Unique House Plans
417.370.2782
Greetings
Back in 1968, my granny took me on a little road trip. We visited Eureka Springs, Dog Patch, and Silver Dollar City. We had a ball. Decades later, I found myself back at Silver Dollar City; not as a tourist, but as a free lance, architectural designer. I’d been doing quite a bit of work in the Branson area, and was referred by a client. My assignment; sketch ideas for boothes. What great fun it was. That was over thirty years ago.
Recently, I was thrilled to learn about Silver Dollar City’s plans to expand. I saw a picture of the proposed hotel, and was unpleasantly surprised; just another Hyatt. Forgive me, but is that what Branson really needs? People come here for an experience, which is why your theme park is so popular. It’s one of a kind.
If I may be so bold. I propose you scrap the idea of the giant hotel, and give the people what they yearn for; an escapade. Out of the hundreds of acres you’re obtaining, I’m sure there’s plenty of space to include ole timey hotels. We can cluster them on the side of a hill, or maybe scatter them about. We could build two or three clusters at a time, as you grow into them. Rustic on the outside, but modern on the inside. Why stay anywhere else? Maybe we should consider space to rent for meetings, or even a wedding venue.
Guests will access the hotels from the main highway, however, on the far side of the hill, a quaint, ole timey depot awaits Silver Dollar City’s train, as your hotel guests line up for a ride into the park. Perhaps they’ll prefer taking the stage coach instead. This is what the people hunger for; adventure.
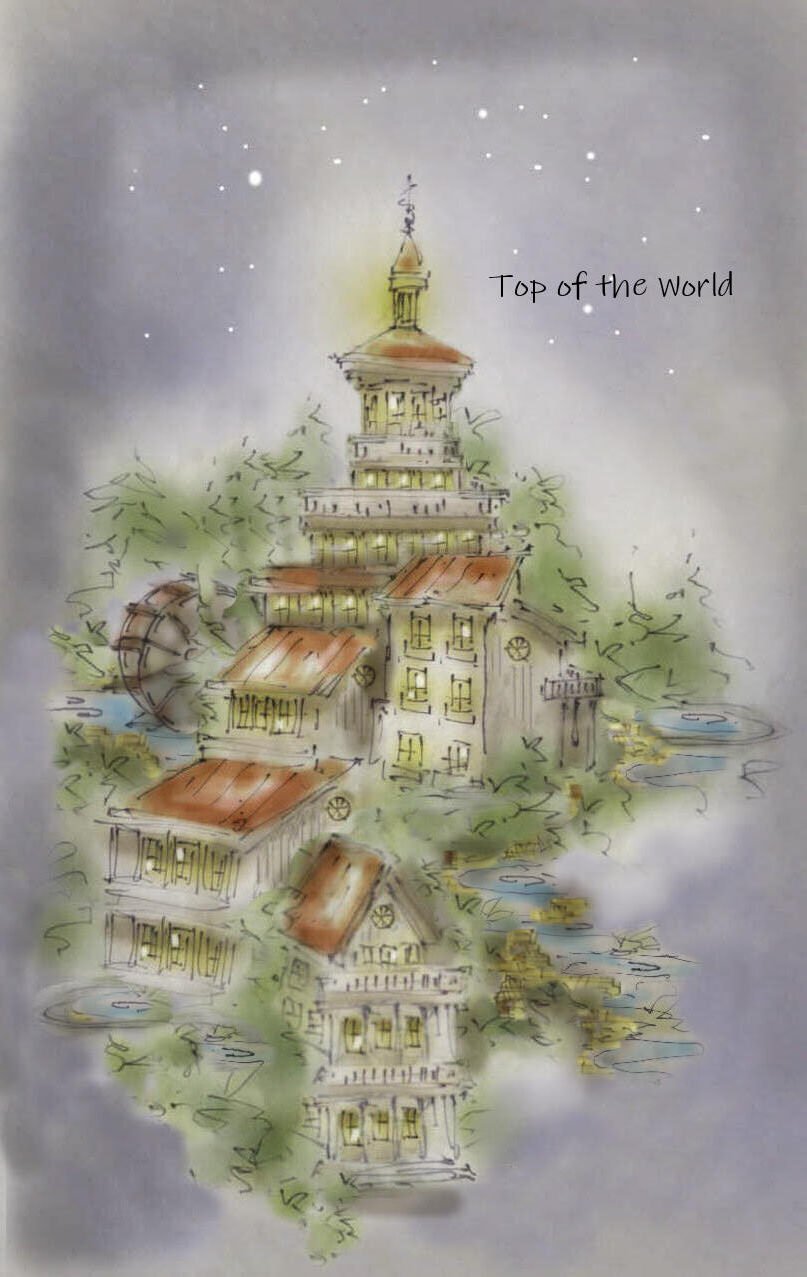
At the top of a hill, reaching up to the stars, let’s create the best restaurant in Branson, or Missouri for that matter. Come one. Come all. Let’s call it, ‘Top of the World’
The restaurant could be three levels, with the first level being the most casual. It walks out to an enclosed playground; a place where the kiddies can play no matter the weather. Level two will walk out onto a roof top patio for an additional outdoor dining experience. Maybe we’ll have a telescope on the rooftop, because the view will be fantastic. The third level will be for fine dining; reservation only. Seen from miles around, the restaurant will advertise itself.
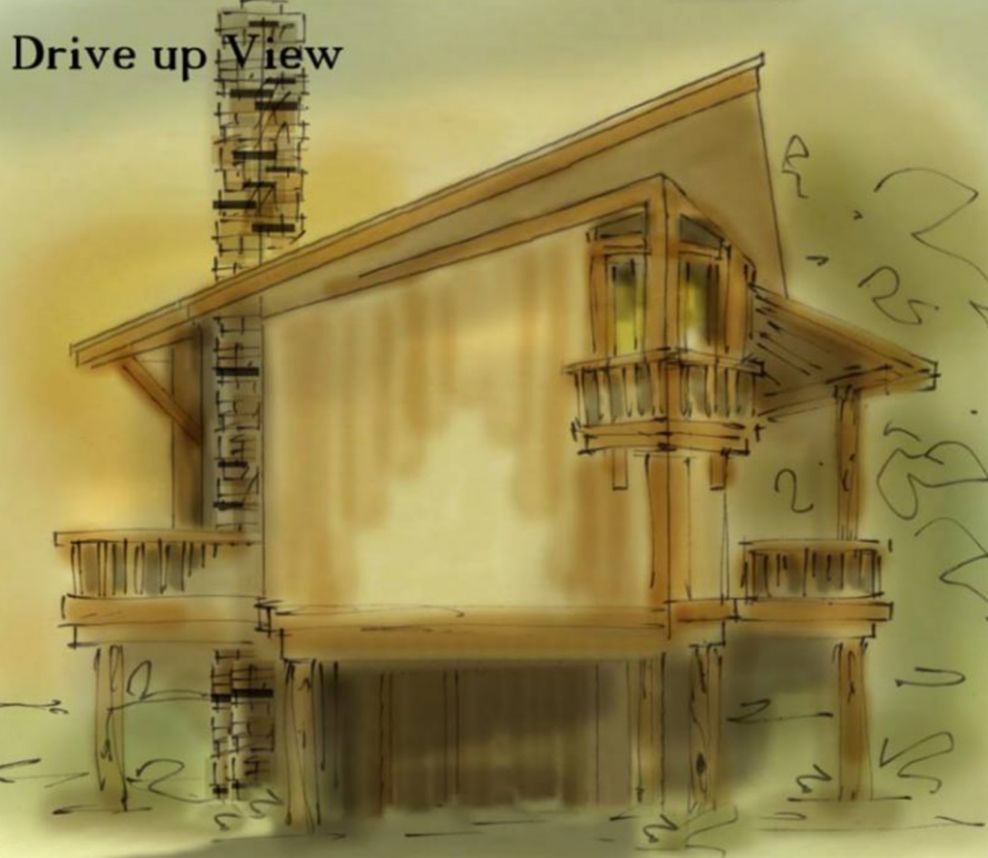
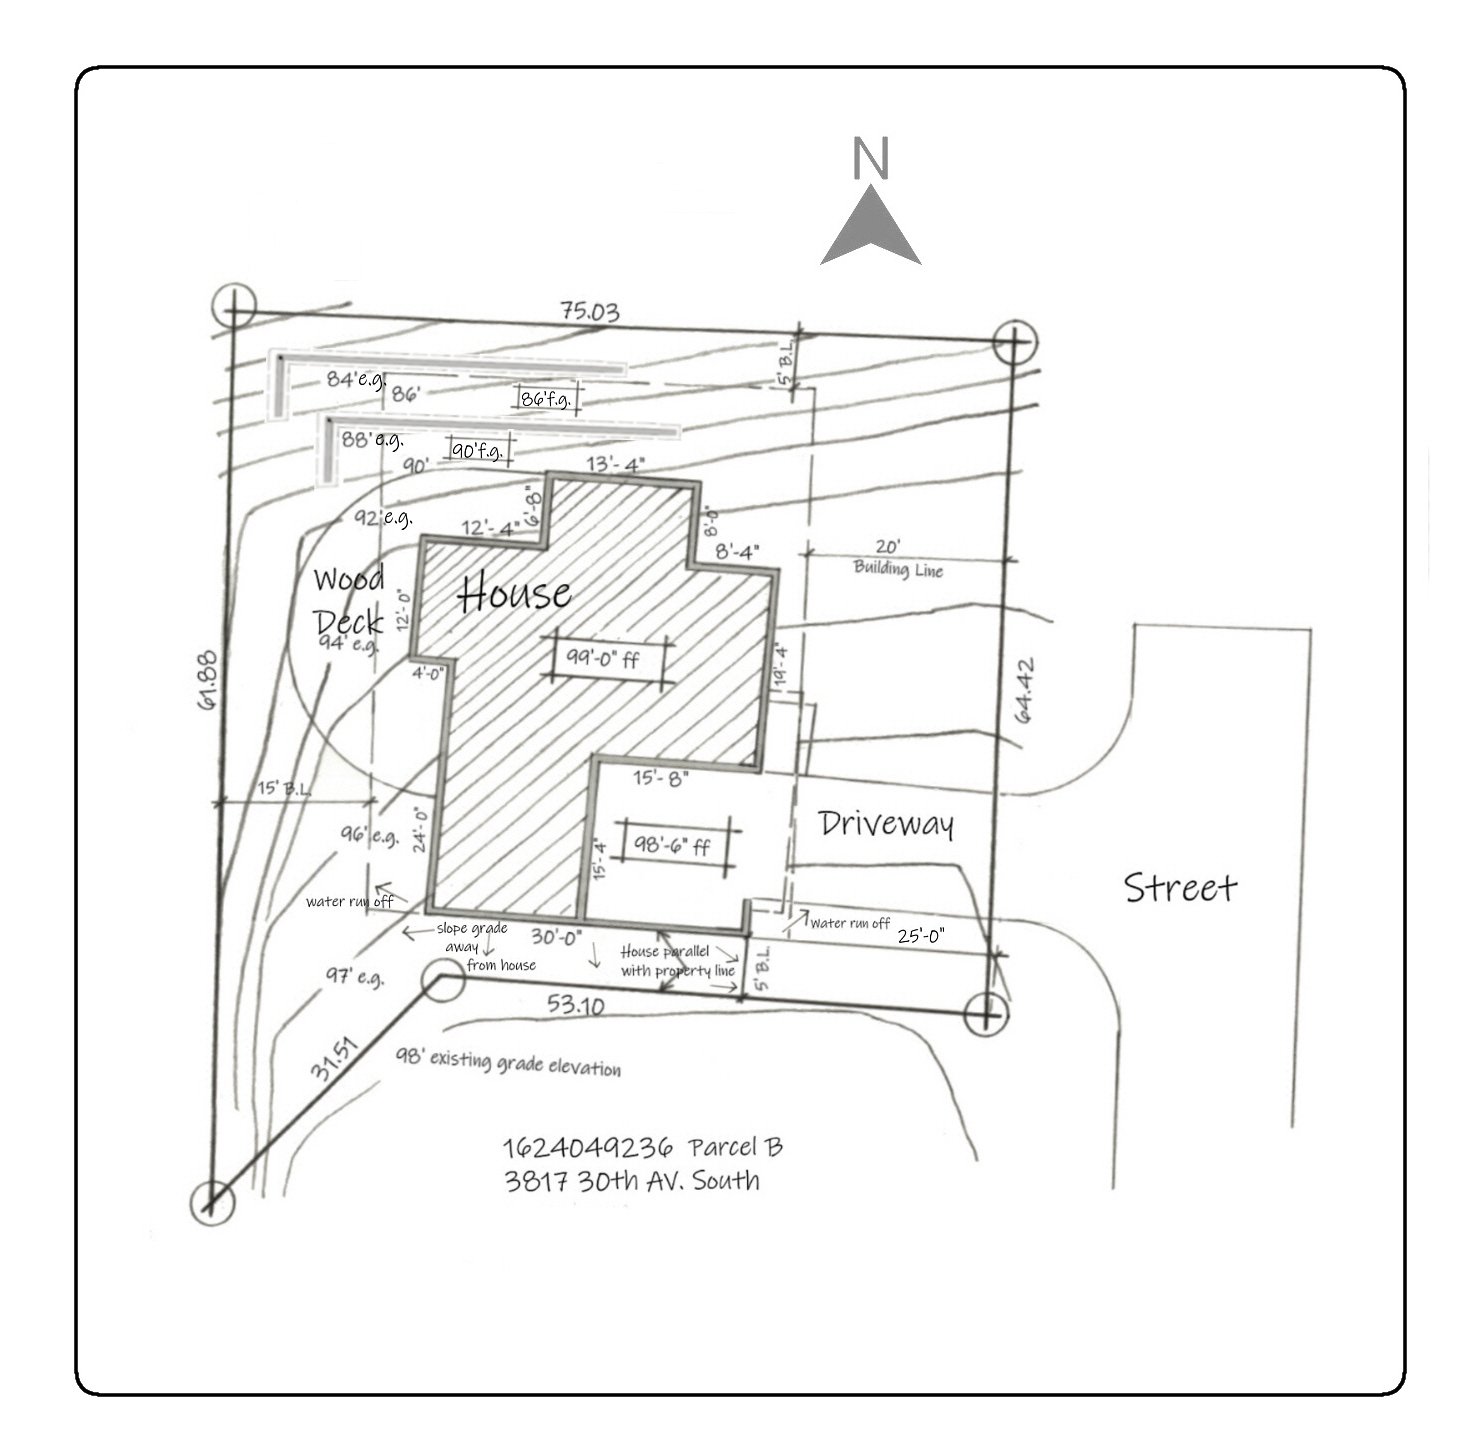
For variety, we could scatter some tree houses around the hillside, and maybe some single dwelling, vacation homes as well. I’ve included designs for both structures if you’re curious.
Last, but not least, I’ve also included short term, condominium plans, that could double as long term,
apartment plans for your marvelous employees. The structures are very affordable to build, yet the floor plans are luxerious. During my years in Branson, I became acquainted with these people. I learned that most of them drive great distances. The housing in Branson is out of their price range. They deserve a convenient, wonderful place to call home.
My daughter and I have a great deal of experience to bring to the table, and even greater imagination. If you would like to hear more, let’s meet.
Respectfully, Brenda Rand and Jacquelynn Thompson
Click to View
Shanty house plan
Tree house plan
Family Tree apartments for employees|
Shop